South Holmes. New Forest United Kingdom
Project Type: Private Reidence
Construction: Three Storey SIPS
Client: Private
RIBA Plan of Work Stages personally worked on: Stage 0 - 3
Current Project Stage: Stage 4 Technical Design
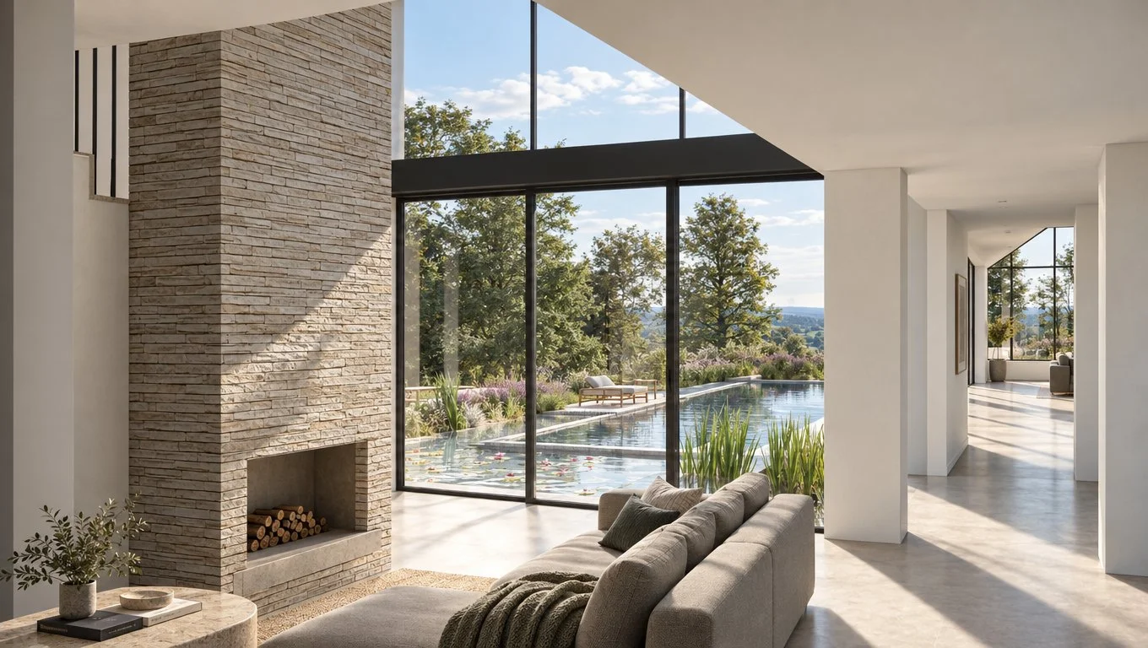
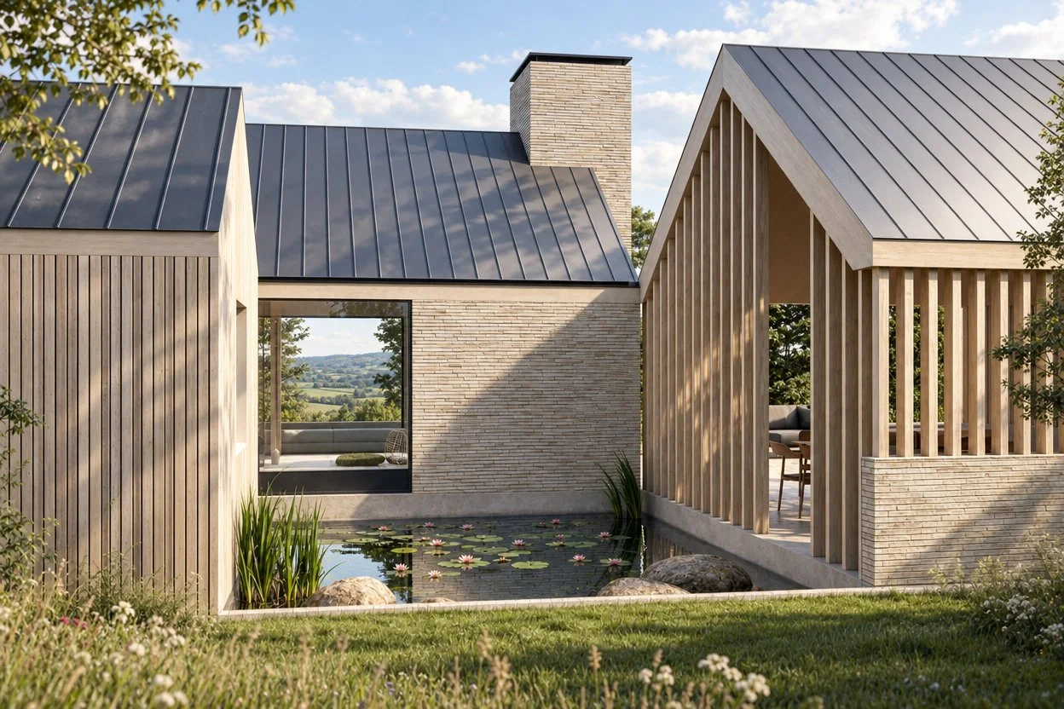
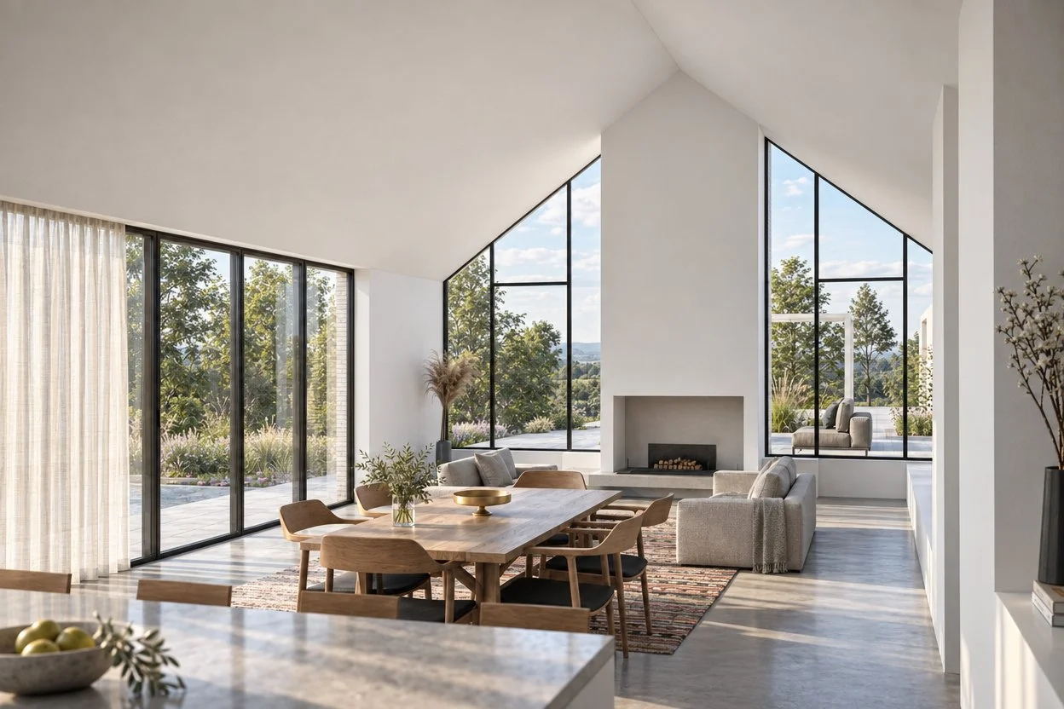
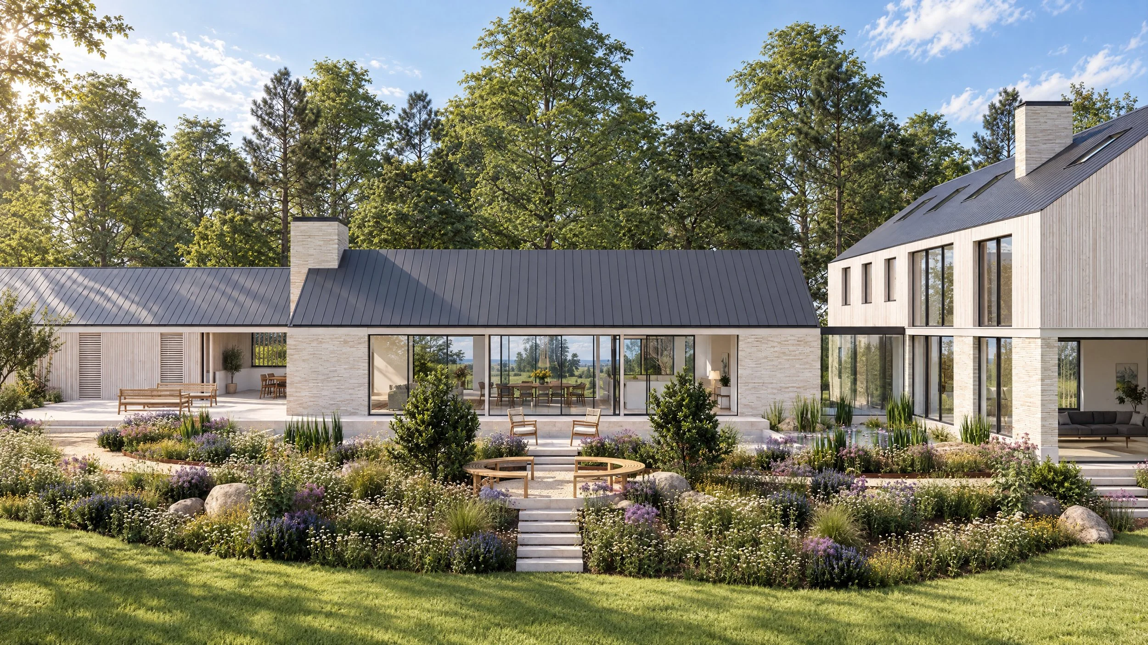
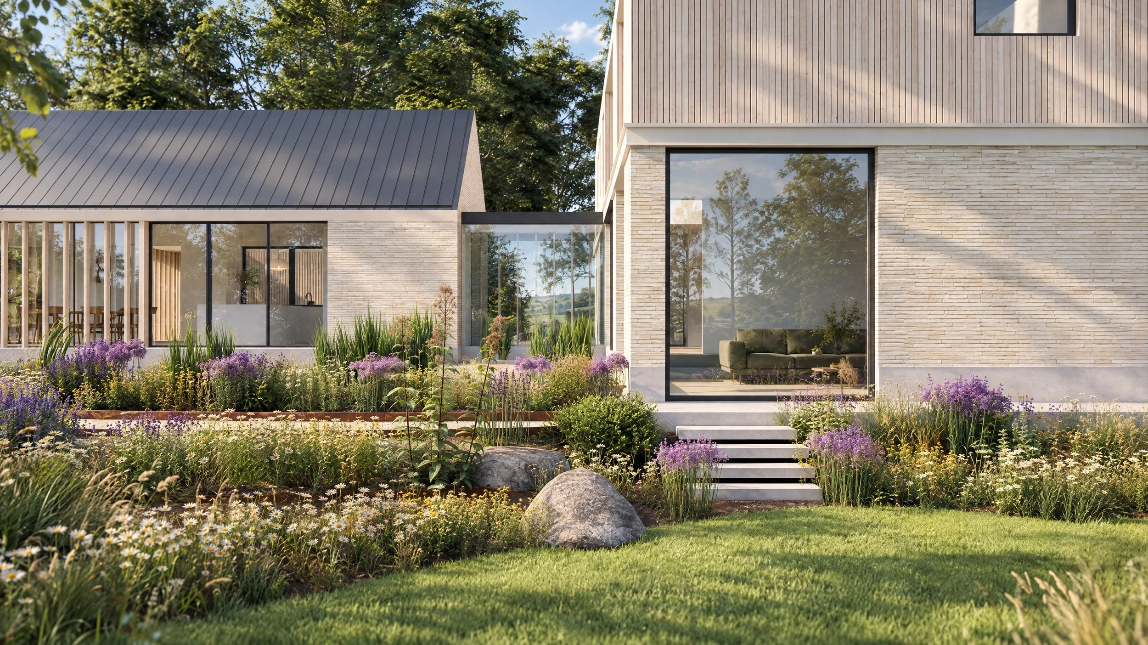
A collaboration with Daniel Rowland of StudioFuse to develop and visualise a large family home on a complex site to the north of the New Forest. The site’s sloping topography, orientation and existing group of buildings called for a sensitive and carefully considered approach, with the proposal responding to and working within the character of its surroundings.
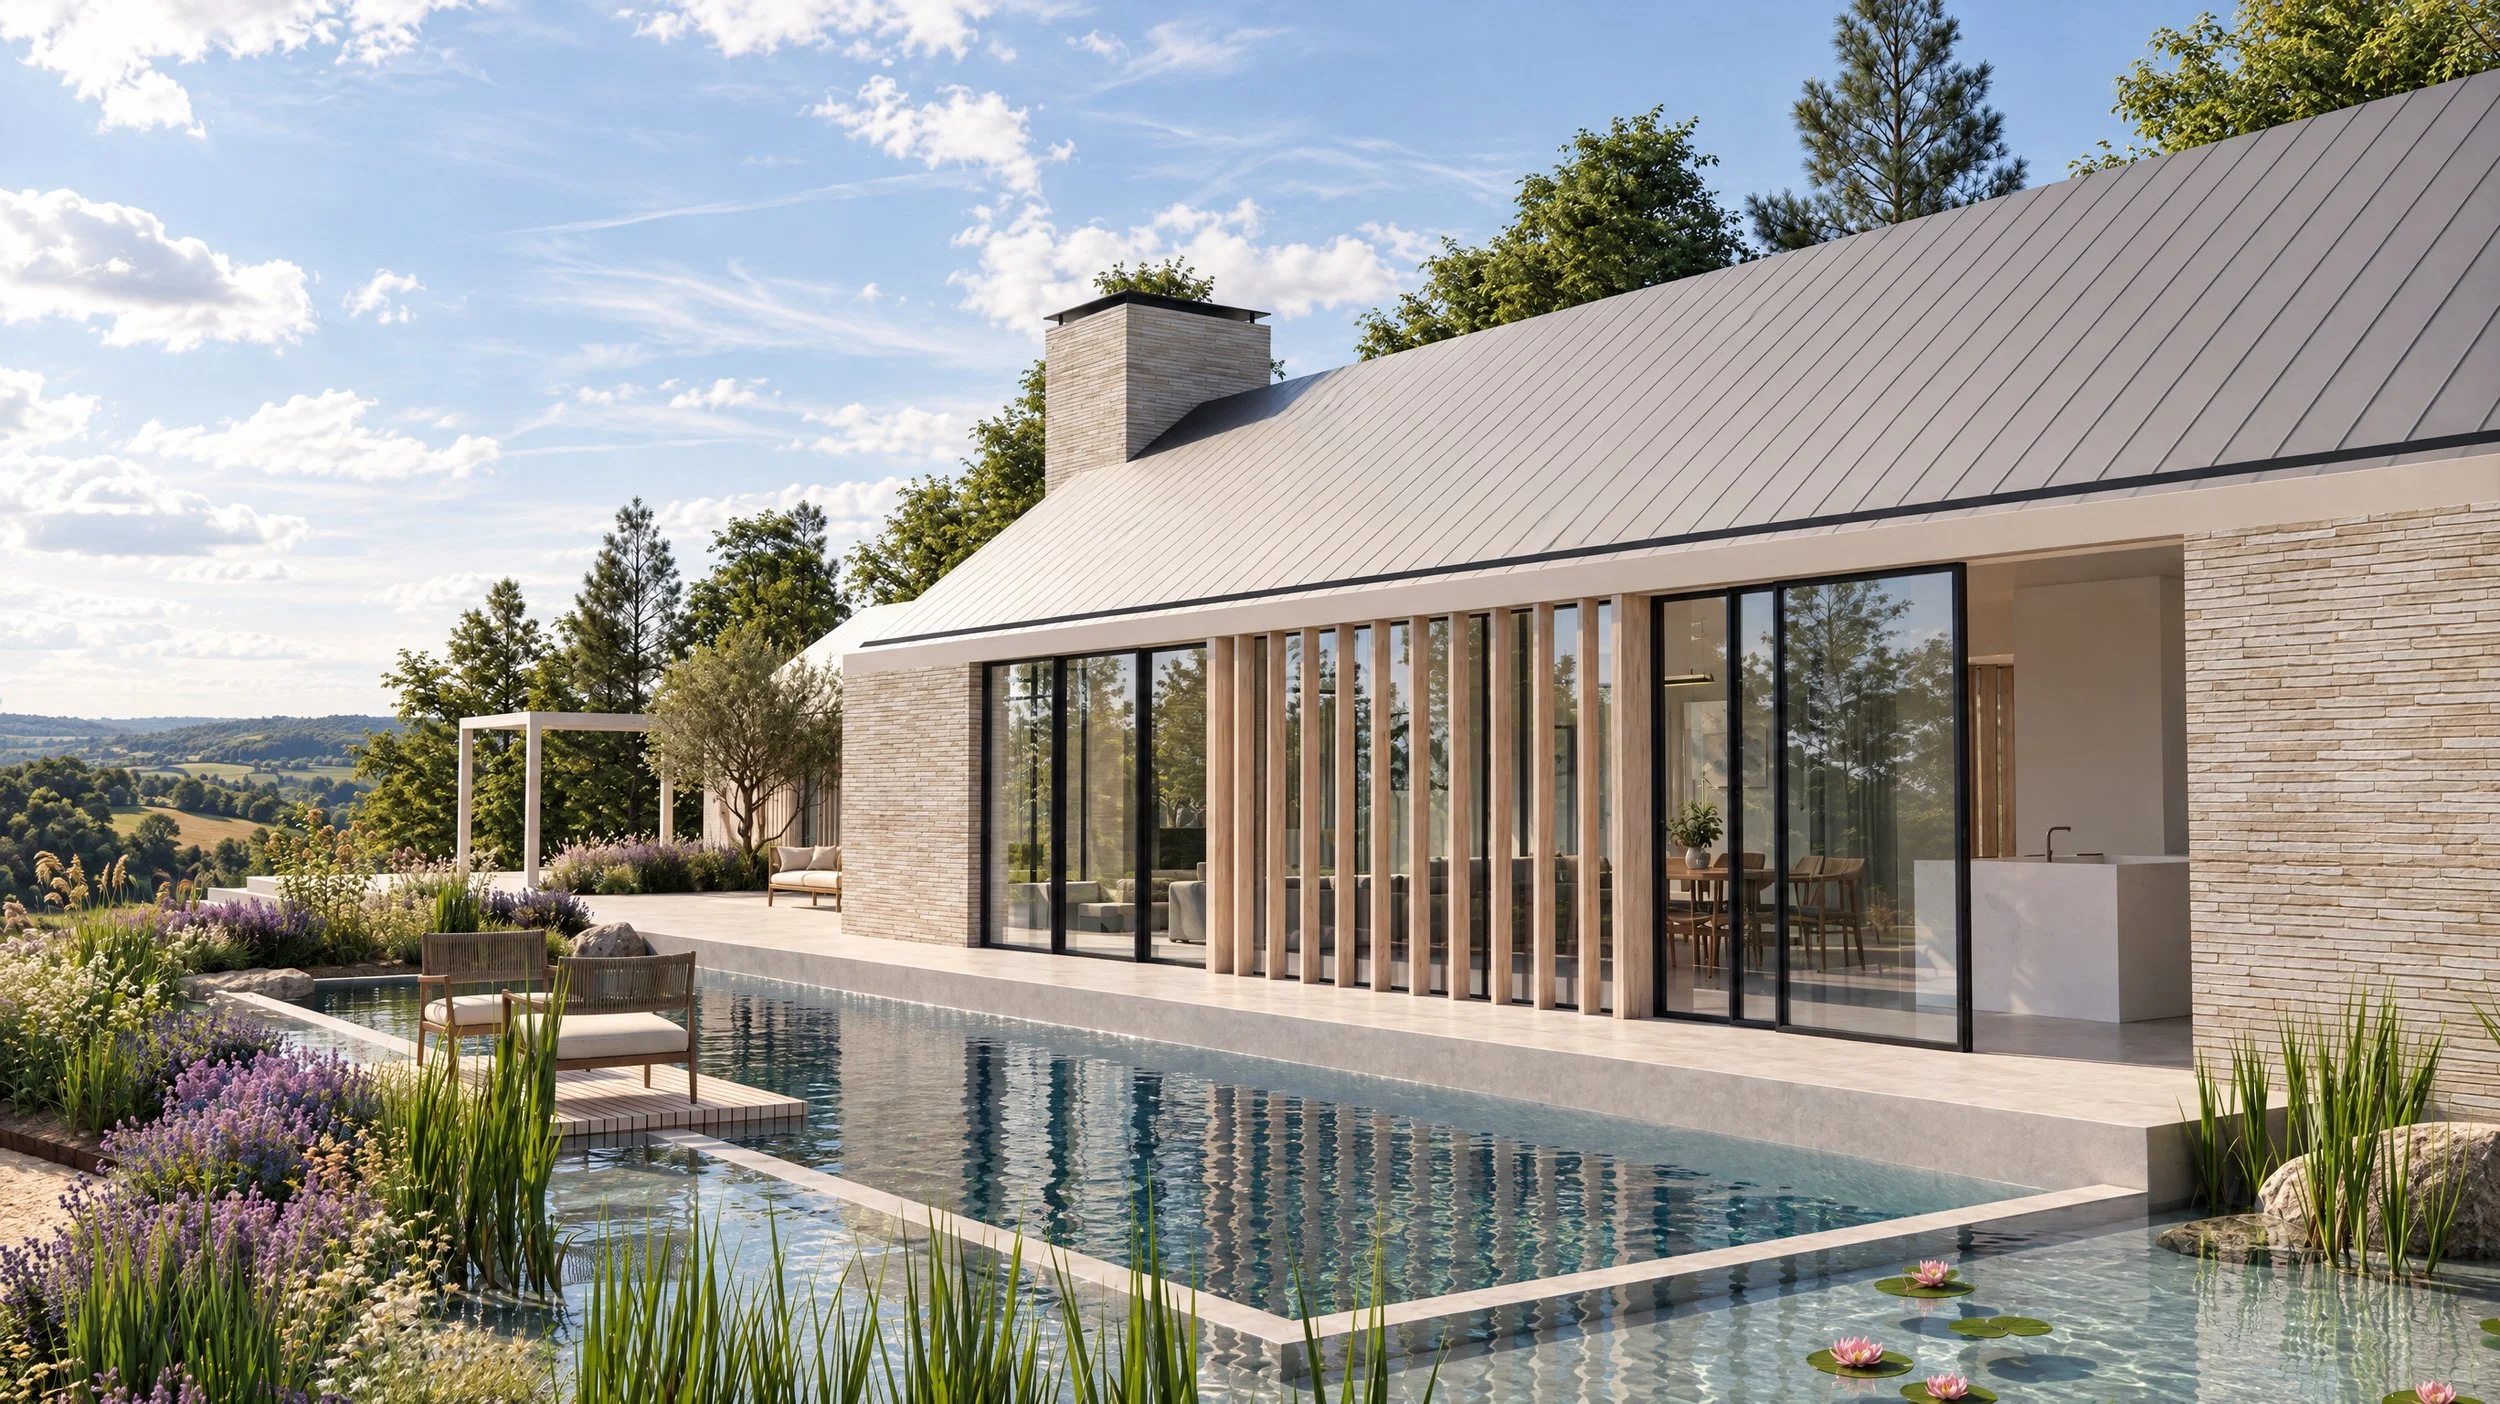
A key challenge was the integration of a natural swimming pool, carefully positioned within the landscape to work with the site’s existing contours while creating a strong connection between the house, garden and wider setting. The relationship of the house to the road was equally important, with the approach seeking to establish a discreet presence from the public realm while opening up towards the more private landscape beyond.